<-- style PDP --> 29 Black Diamond Crescent, Brampton - Detached for sale for $1,824,888
  • new
  • for sale
  • leased

29 Black Diamond Crescent

Brampton, Ontario, L6X 1A2 - Credit Valley

$1,824,888

  • Neighbourhood

    Credit Valley

  • Major Intersection

    Mississauga Road & Queen Street

  • Listed Since: 1 day(s)

  • Last update: today

Overview

  • Property Type

    Detached, 3-Storey

  • Bedrooms

    5 + 1

  • Bathrooms

    6

  • Basement

    Finished

  • Kitchen

    1

  • Total Parking

    6 (2 Attached Garage)

  • Lot Size

    56.37x10⁵ (Feet)

  • Taxes

    $12,834.62 (2026)

  • Type

    Freehold

Property Description

Property description for 29 Black Diamond Crescent, Brampton

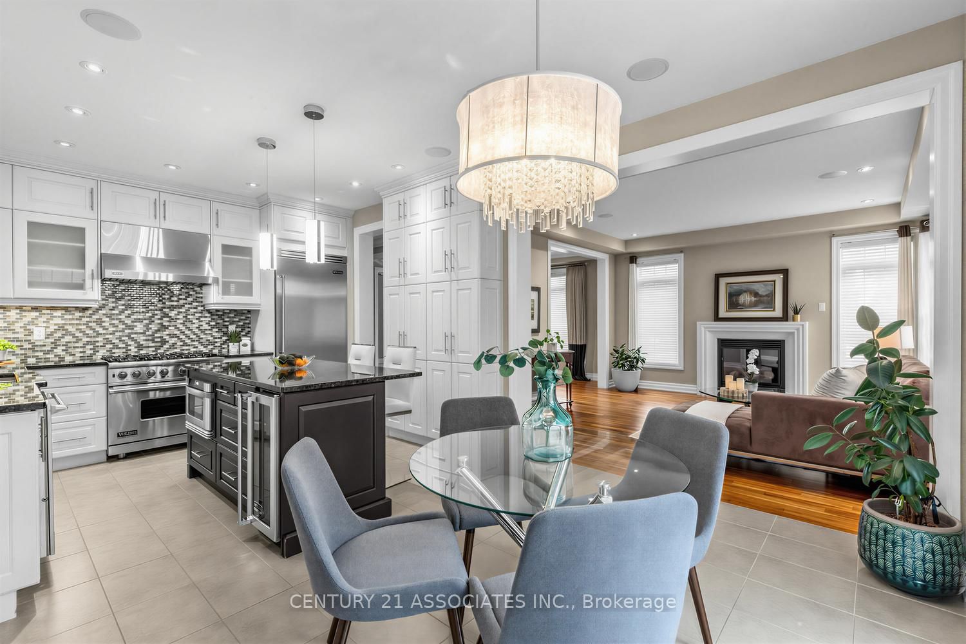
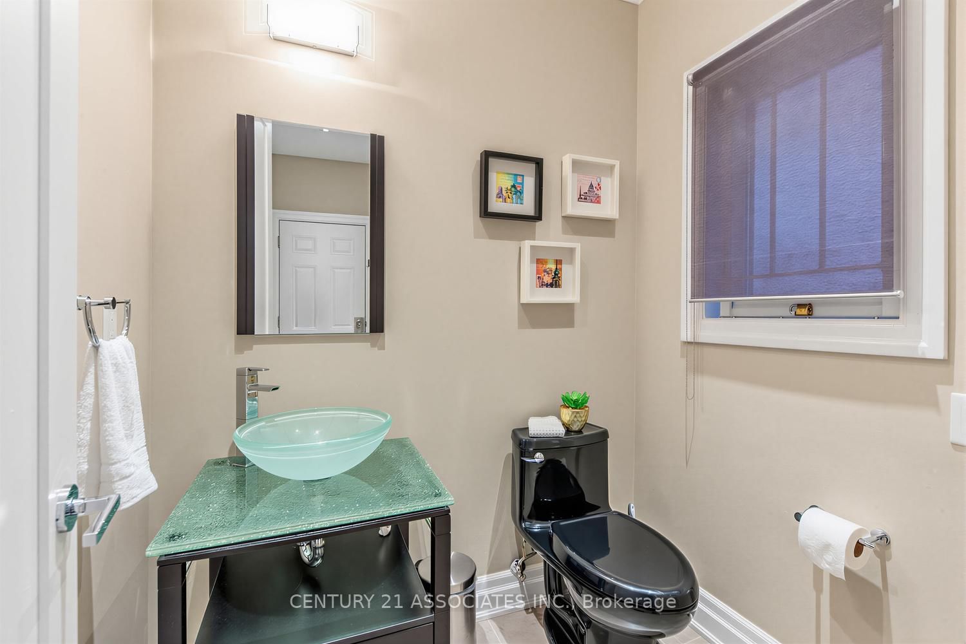
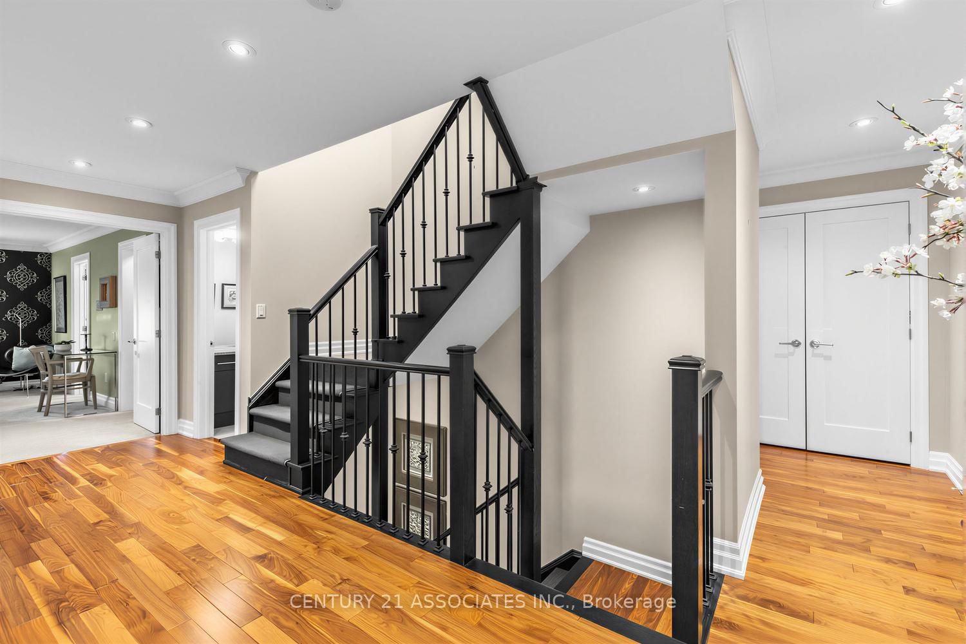
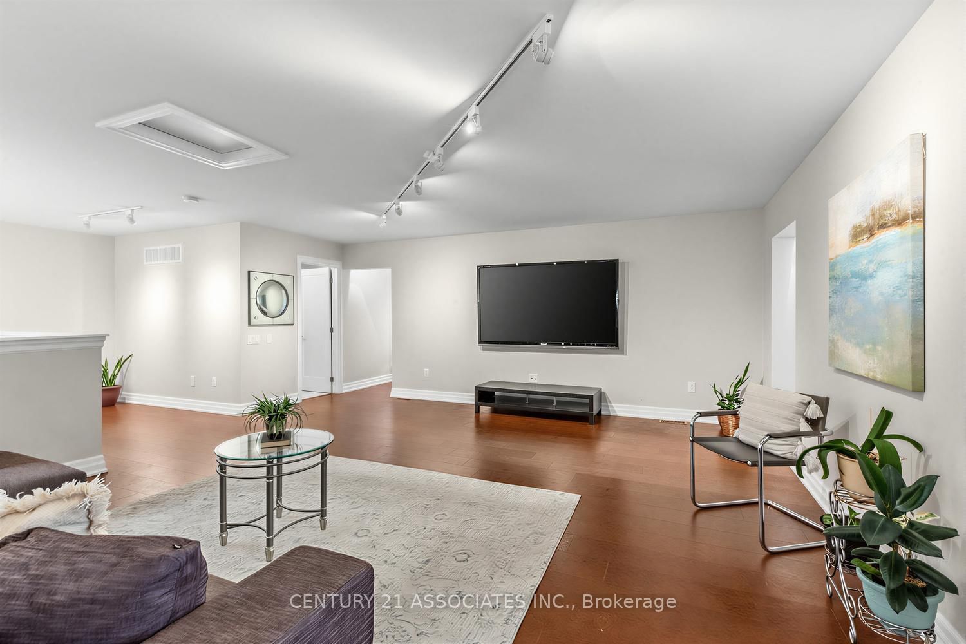
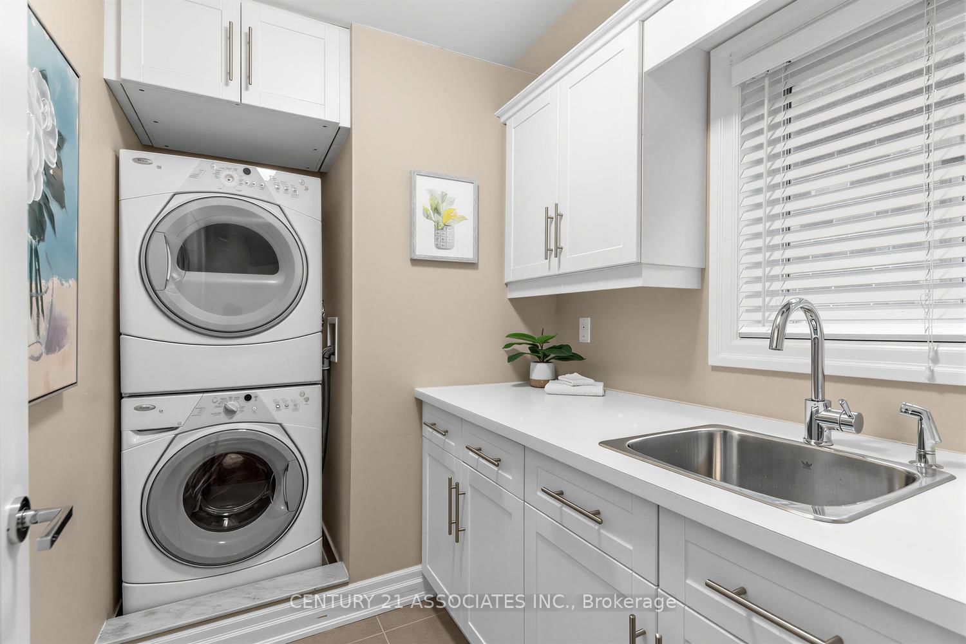
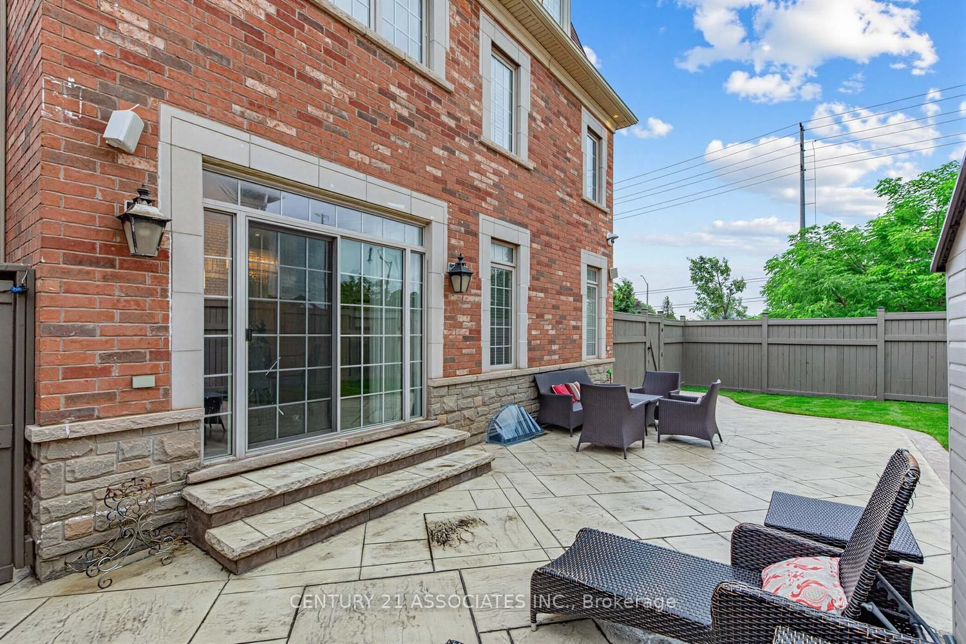
Welcome to this executive Cachet-built corner-lot model home in the prestigious Credit Ridge community. Open-Concept Main Floor Stunning layout ideal for seamless entertaining. Crown Mouldings trim details accentuating the high ceilings. The Family Room features a cozy, fireplace. Chef's Kitchen equipped with quality Viking appliances, center island and breakfast bar area for casual dining with a direct walk/o to the yard. The skylight provides ample natural lights, premium 2nd floor High-quality 40-oz broadloom with a plush 10mm underpads. Primary bedrm features an oversized walk-in closets & a luxurious soaker tub. 3rd-Flr spacious Loft with full bathroom for private retreat with closet, an option for 5th bedrm. The Expansive Basement serves as Rec Rm, it is perfect for a home theatre or gym, with the modern bath that features a convenient & fully finished 3-piece washroom. Attached 2 car garage offering secure parking & storage. Visitors parking available directly on the other side of the street. Beautifully stamped concrete finished driveway & wraparound paths. The Backyard has BBQ gas line ready for outdoor dining. Corner Lot Expansive curb appeal in a highly sought-after neighborhood. Premium Interior Convenience Second-Floor Laundry, Positioned for ease with a built-in utility sink. The Central Vac designed for effortless cleaning across all levels. The Integrated Audio & Piped-in indoor & outdoor speakers for entertainment. Upgraded main entrance steel door with night lock anti-break feature. Smart Tech & Enhanced Security Motion-Sensor Alarm & glass break sensors capability. Programmable Automated exterior lighting system accents the home's architecture. Upgraded programmable Irrigation system inground sprinkler. Just minutes away from prestigious golf courses. The location is just minutes away to premium local shopping, banking, and neighborhood parks. Spent over $100K in upgrades,**Home like this do not come everyday, move right in and enjoy.**

Listed by CENTURY 21 ASSOCIATES INC.

  • MLS #

    W13806100

  • Sq. Ft

    3500-5000

  • Sq. Ft. Source

    MLS

  • Lot Irregularities

    Y

  • Year Built

    6-15

  • Pool

    None

  • Drive

    Private

  • Garage

    Attached, 2 spaces

  • Total Parking

    6

  • Family Room

    Y

  • Den

    Y

  • Exterior

    Brick

  • Fireplace

    Y

  • Roof

    Asphalt Shingle

  • Foundation

    Concrete Block

  • Elevator

    n/a

  • Water View

    n/a

  • Laundry Level

    n/a

  • Heat

    Forced Air

  • A/C

    Central Air

  • Water

    Municipal

  • Water Supply

    n/a

  • Sewers

    Sewers

  • Central Vac

    Y

  • Dining

    4.87 x 4.42 ft Main level

    hardwood floor, Open Concept, Large Window

  • Living

    4.83 x 3.66 ft Main level

    hardwood floor, Fireplace, Large Window

  • Primary

    5.03 x 4.62 ft 2nd level

    W/I Closet, Pot Lights, Ensuite Bath

  • 2nd Br

    3.66 x 4.17 ft 2nd level

    Cathedral Ceiling, Double Closet, Broadloom

  • Breakfast

    3.66 x 3.66 ft Main level

    hardwood floor, Open Concept, Pot Lights

  • Exercise

    7.85 x 3.2 ft Bsmt level

    Broadloom, 3 Pc Bath, Closet

  • Kitchen

    3.66 x 3.35 ft Main level

    Breakfast Bar, Centre Island

  • Laundry

    3.35 x 1.73 ft 2nd level

    Linen Closet, Laundry Sink, Ceramic Floor

  • Loft

    5.69 x 5.79 ft 3rd level

    Track Lights, Skylight, Broadloom

  • 3rd Br

    3.66 x 4.32 ft 2nd level

    Double Closet, Semi Ensuite, Broadloom

  • 4th Br

    3.56 x 3.96 ft 2nd level

    Double Closet, Semi Ensuite, Broadloom

  • Family

    4.62 x 4.57 ft Main level

    hardwood floor, Built-In Speakers, Pot Lights

  • Rec

    8.08 x 6.07 ft Bsmt level

    Track Lights, Broadloom, Large Window

Thinking of Selling?

Find Out Your Home’s Value in Today’s Market!

No Email or Signup is required to view your home estimate.

estimate your home value

Contact Manoj Kukreja

Sales Representative,
Century 21 People’s Choice Realty Inc.,
Brokerage
(647) 576 - 2100

Manoj profile avatar

Property History

Property history for 29 Black Diamond Crescent, Brampton

This property has been sold 1 time before. Create your free account to explore sold prices, detailed property history, and more insider data.

Sign In / Register

Mortgage Calculator

This data is for informational purposes only.

Mortgage Payment per month

Principal Amount

Interest

Total Payable

Amortization

Amortization

Closing Cost Calculator

This data is for informational purposes only.

Closing Cost Total for this property

Total Cash flow for purchasing this property

Down Payment(%)*
Additional information

Provincial Land Transfer Tax

Ontario Land Transfer Tax Rebate

Toronto Land Transfer Tax

Toronto Land Transfer Tax Rebate

PST on CMHC Insurance Premium

Lawyer Fees

$2,825

Government Registration Fee's

$164

Title Insurance

Closing Cost Total

Total Cash flow for purchasing this property

Provincial Land Transfer Tax

Ontario Land Transfer Tax Rebate

Toronto Land Transfer Tax

Toronto Land Transfer Tax Rebate

PST on CMHC Insurance Premium

Lawyer Fees

$2,825

Government Registarion Fee's

$164

Title Insurance

Down Payment(%)*

* A down payment of less than 20% is permitted only for first-time home buyers purchasing their principal residence. The minimum down payment required is 5% for the portion of the purchase price up to $500,000, and 10% for the portion between $500,000 and $1,500,000. For properties priced over $1,500,000, a minimum down payment of 20% is required.

Thinking of Selling?

Find Out Your Home’s Value in Today’s Market!

No Email or Signup is required to view your home estimate.

estimate your home value

Contact Manoj Kukreja

Sales Representative, Century 21 People’s Choice Realty Inc., Brokerage
(647) 576 - 2100

Manoj profile avatar

Recent Sold Listings in Credit Valley, Brampton

Popular Cities